

1277 Emerald AVE SE
Atlanta, GA 30316
- 5 Beds
- 4 Baths Full Baths: 4
- 3,376 SqFt
- 0.29 Lot Size
- 2014 Year Built
Level 1 (Terrace Level): Private-entry guest suite featuring a queen bedroom, full bathroom, living area, and a fully equipped kitchen with full size washer and dryer—creating a true apartment-style setup. The terrace level was fully renovated in 2024, enhancing both style and usability. This level also includes an oversized two-car garage with EV charger, a rare and valuable feature for intown living.
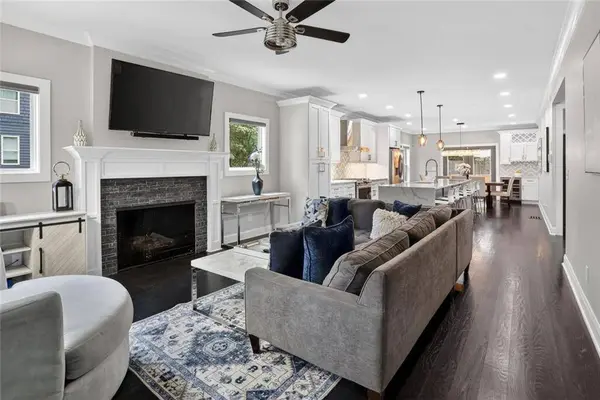
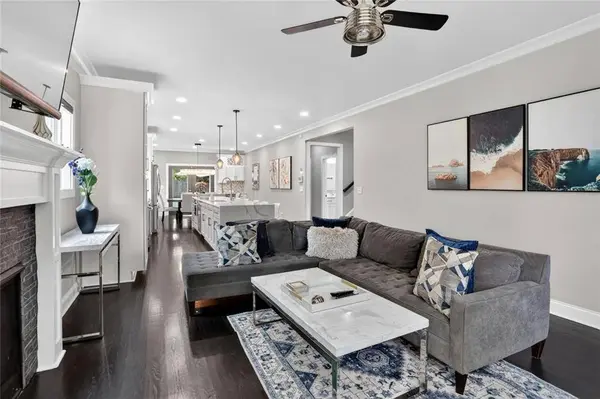
Level 2 (Main Level): The kitchen serves as the centerpiece of the home, designed for both everyday living and entertaining. Fully renovated in 2024, the space features a dramatic oversized quartz island with waterfall edges, extensive seating and prep space, and premium J&K cabinetry, a brand well regarded for its quality craftsmanship and construction. Custom shaker cabinetry extends to the ceiling for a clean, tailored look and maximum storage, while a full-height herringbone tile backsplash adds subtle texture and sophistication. A professional-grade stainless steel range with vent hood, under-cabinet lighting, and built-in beverage station with beverage refrigerator complete the space. The main level also includes open living and dining areas, two bedrooms, and a full bathroom.
Level 3 (Upper Level): Two private primary suites, each with its own full bathroom, offering separation and comfort rarely found in homes of this size.
All bedrooms are well-proportioned with abundant closet space and a functional layout that adapts to a variety of needs. The home is being sold fully furnished, with furnishings intended to remain as part of the sale, creating a seamless, turnkey transition for the next owner.
Both the main home and the terrace-level apartment have been utilized as short and long-term rentals, offering flexibility for buyers considering primary residence, multi-generational living, or income-producing use. The separate entrance and second kitchen on the terrace level allow for independent use, while the furnished setup supports immediate occupancy or rental readiness.
The property is also equipped with a Vivint smart home security system, including perimeter cameras, interior motion sensors, and a central smart hub. Buyers can easily activate ongoing monitoring service if desired.
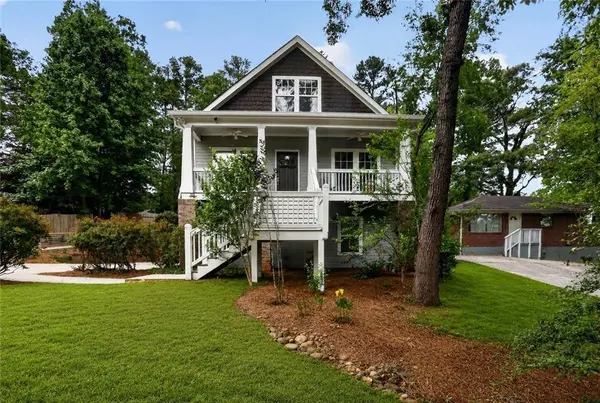
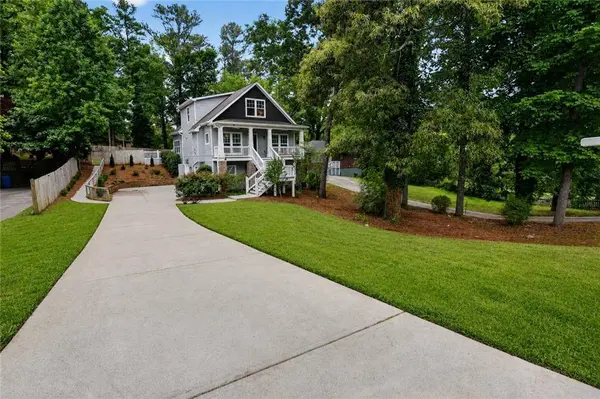
Recent improvements include a full exterior repaint in 2026 and a landscaping refresh in 2026, enhancing overall curb appeal.
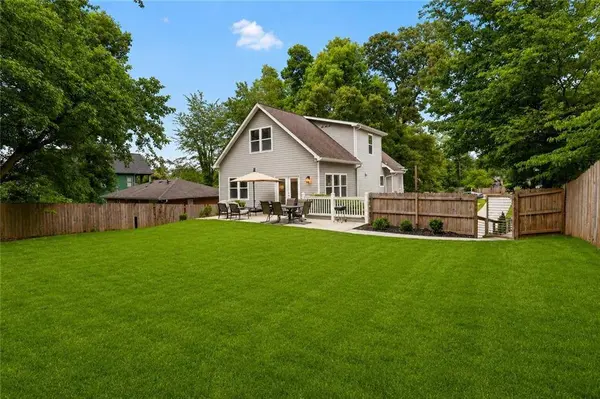
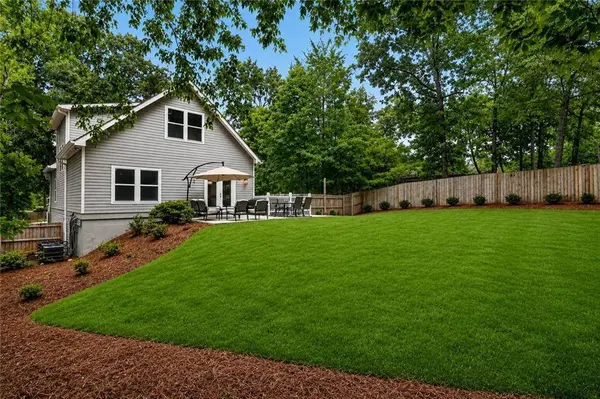
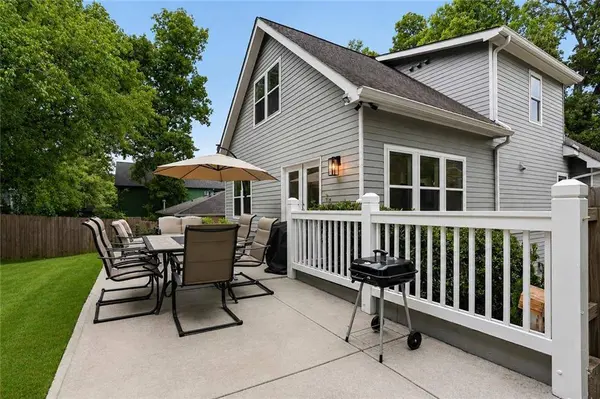
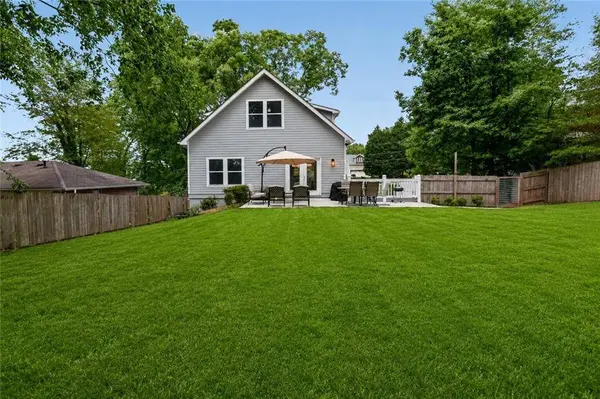
Outdoor features include a private backyard with patio space, along with driveway and additional street parking. The setting offers a balance of privacy and accessibility, tucked away from through traffic while remaining close to neighborhood amenities. The Atlanta BeltLine and Grant Park are just a short bike ride away via United Avenue.
Located just minutes from East Atlanta Village, this home provides convenient access to local favorites including Argosy, Emerald City Bagels, Poor Hendrix, The Earl, and Home Grown. Nearby, Halidom Eatery on Moreland Avenue has quickly become a neighborhood destination, featuring a curated mix of food concepts, regular events, and the popular Bar La Rose, known for its Miami-inspired atmosphere and craft cocktails. Continued growth and investment along the Moreland corridor further enhance the long-term appeal of the location. Buyer to verify any rental or income use. No guarantees of rental performance.
GALLERY
PROPERTY DETAIL
Key Details
Sold Price $795,0000.6%
Property Type Single Family Home
Sub Type Single Family Residence
Listing Status Sold
Purchase Type For Sale
Square Footage 3, 376 sqft
Price per Sqft $235
Subdivision East Atlanta
MLS Listing ID 7731935
Sold Date 07/07/26
Style Craftsman, Traditional
Bedrooms 5
Full Baths 4
Construction Status Resale
HOA Y/N No
Year Built 2014
Annual Tax Amount $6,710
Tax Year 2025
Lot Size 0.290 Acres
Acres 0.29
Property Sub-Type Single Family Residence
Source First Multiple Listing Service
Location
State GA
County Dekalb
Area East Atlanta
Lake Name None
Rooms
Bedroom Description Split Bedroom Plan
Other Rooms None
Basement Bath/Stubbed, Daylight, Driveway Access, Exterior Entry, Finished, Interior Entry
Main Level Bedrooms 2
Dining Room Open Concept, Separate Dining Room
Kitchen Breakfast Bar, Cabinets White, Kitchen Island, Pantry, Stone Counters, View to Family Room, Wine Rack
Building
Lot Description Back Yard, Cleared, Front Yard, Landscaped, Level, Sloped
Story Three Or More
Foundation Concrete Perimeter
Sewer Public Sewer
Water Public
Architectural Style Craftsman, Traditional
Level or Stories Three Or More
Structure Type Cement Siding
Construction Status Resale
Interior
Interior Features Crown Molding, Disappearing Attic Stairs, Double Vanity, High Ceilings 9 ft Main, High Ceilings 9 ft Upper, High Speed Internet, His and Hers Closets, Low Flow Plumbing Fixtures, Walk-In Closet(s)
Heating Central, Electric, Forced Air, Zoned
Cooling Ceiling Fan(s), Central Air, Electric, Heat Pump, Zoned
Flooring Ceramic Tile, Hardwood, Tile
Fireplaces Number 1
Fireplaces Type Factory Built, Family Room, Gas Log, Gas Starter
Equipment None
Window Features Double Pane Windows,Insulated Windows,Window Treatments
Appliance Dishwasher, Disposal, Dryer, Electric Water Heater, Gas Range, Microwave, Refrigerator, Self Cleaning Oven, Washer
Laundry In Hall, Laundry Room, Upper Level
Exterior
Exterior Feature Lighting, Private Entrance, Private Yard, Other
Parking Features Drive Under Main Level, Garage, Garage Door Opener, Garage Faces Side
Garage Spaces 2.0
Fence None
Pool None
Community Features Near Beltline, Near Public Transport, Near Schools, Near Shopping, Near Trails/Greenway, Street Lights
Utilities Available Cable Available, Electricity Available, Natural Gas Available, Phone Available, Sewer Available, Water Available
Waterfront Description None
View Y/N Yes
View City, Other
Roof Type Composition,Ridge Vents
Street Surface Asphalt,Paved
Accessibility None
Handicap Access None
Porch Front Porch, Patio
Private Pool false
Schools
Elementary Schools Ronald E Mcnair
Middle Schools Mcnair - Dekalb
High Schools Mcnair
Others
Senior Community no
Restrictions false
Tax ID 15 143 02 007
Acceptable Financing Cash, Conventional, FHA, VA Loan
Listing Terms Cash, Conventional, FHA, VA Loan
SIMILAR HOMES FOR SALE
Check for similar Single Family Homes at price around $795,000 in Atlanta,GA

Active
$478,000
2142 Cloverdale DR SE, Atlanta, GA 30316
Listed by Maximum One Realtor Partners4 Beds 2.5 Baths 1,627 SqFt
Active
$500,000
692 Moreland AVE SE, Atlanta, GA 30316
Listed by Keller Williams Realty Peachtree Rd.1,712 SqFt
Active
$829,999
253 Lamon AVE SE, Atlanta, GA 30316
Listed by Zach Taylor Real Estate4 Beds 3.5 Baths 2,940 SqFt
CONTACT
