
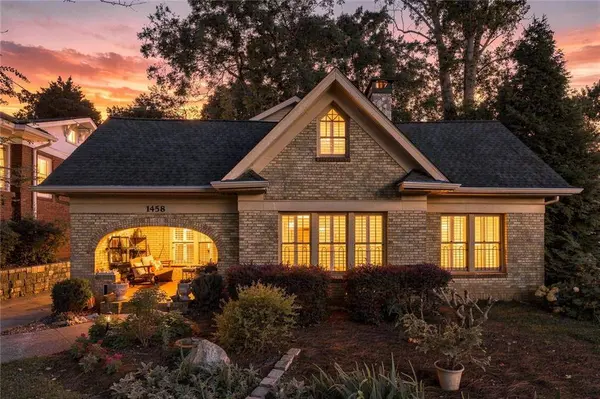
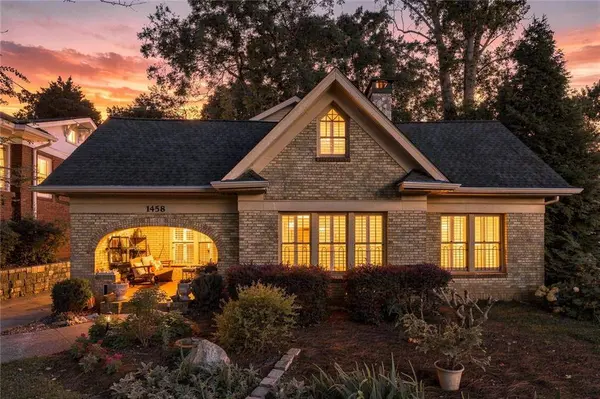
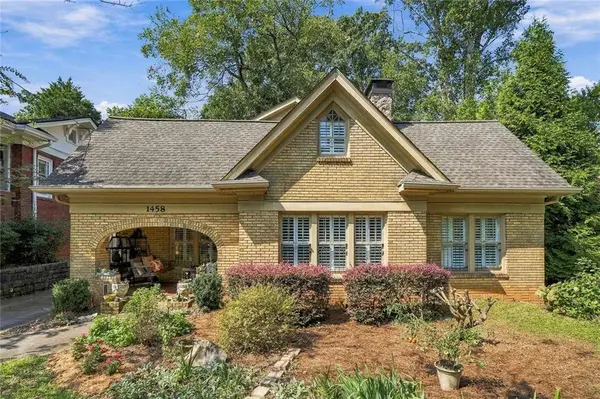
1458 N Highland AVE NE
Atlanta, GA 30306
- 4 Beds
- 3 Baths Full Baths: 3
- 2,700 SqFt
- 0.26 Lot Size
- 1920 Year Built
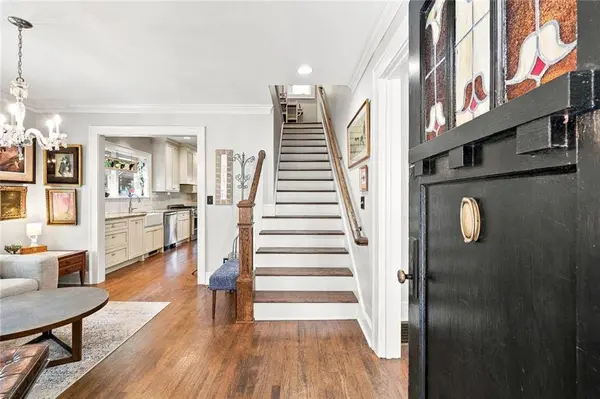
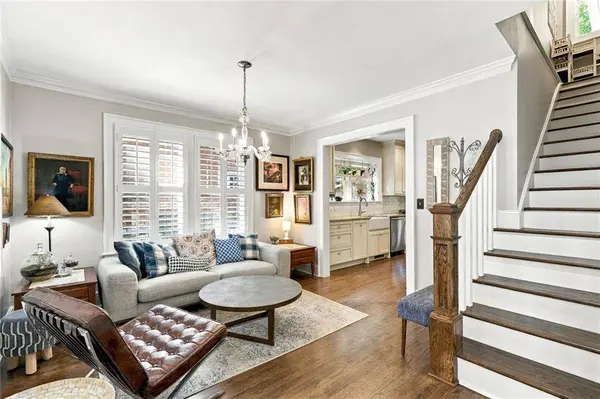
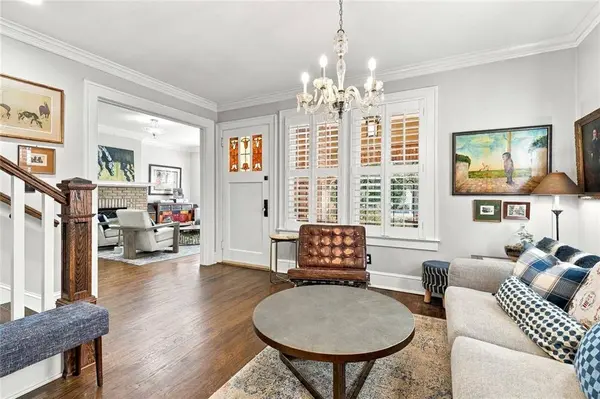
The main level offers gracious sitting and living rooms, including a light-filled living room with gas fireplace and a wall of windows. At the heart of the home is the renovated and expanded kitchen with custom cream cabinetry, granite countertops, farmhouse-style sink, commercial-style stainless appliances and extensive storage. Beyond the kitchen is one of the home's standout spaces—a dramatic vaulted breakfast room surrounded by windows, with a beadboard ceiling, abundant natural light and views of the backyard. French doors open directly to the rear deck, creating a natural connection between the kitchen, everyday dining and outdoor living. Three bedrooms and two renovated full baths are also located on the main level, along with a dedicated laundry room with built-in cabinetry.
Upstairs, the private primary retreat was completely reimagined as part of a major expansion. Hardwood floors and vaulted ceilings lead to a beautifully renovated primary bath featuring marble floors, an oversized marble-tiled glass shower, skylight, freestanding clawfoot tub and double vanity. A generous walk-in closet and private covered balcony overlooking the backyard complete the suite.
Outdoor living is equally appealing. The rear deck overlooks a large, flat and remarkably usable backyard with mature trees and plenty of room for entertaining, gardening and play. The property also features front and rear irrigation, extensive grading and underground drainage improvements, and a widened driveway.
The improvements extend well beyond what you can see. Major renovations in approximately 2013 and 2016 expanded and transformed the home, including an approximately 100-square-foot kitchen expansion and approximately 350 additional square feet as part of the later renovation. Plumbing to the kitchen and baths has been replaced, along with newer water and gas service lines from the street, updated electrical, spray-foam attic insulation and a tankless water heater. The upstairs HVAC system was recently replaced and paired with a dedicated in-line dehumidification system.
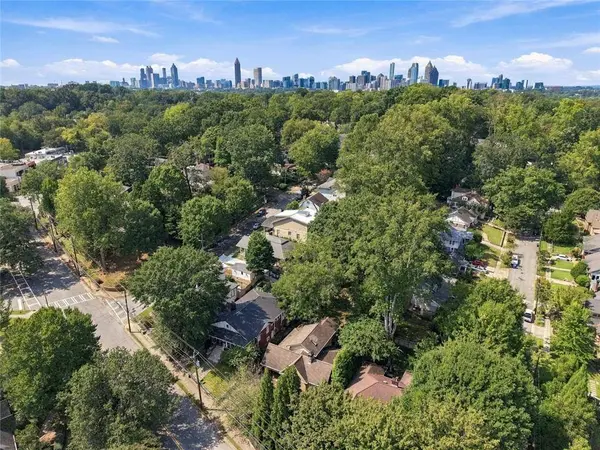
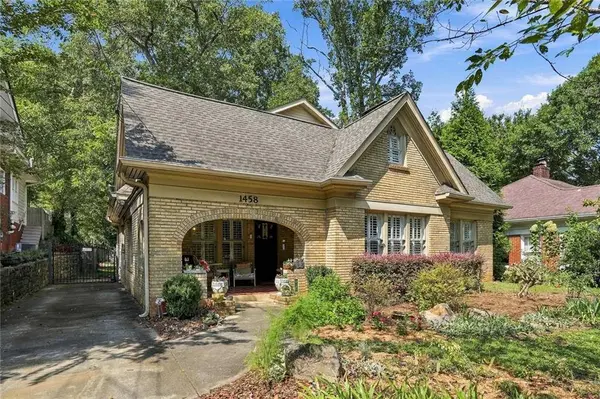
And then there is the location—just steps from Morningside Village and its shops and restaurants, close to Morningside Elementary, and within easy walking distance of Piedmont Park, Virginia-Highland and the Beltline. It is a rare combination of the character and warmth of a 1920s Morningside home with the space, systems and functionality created through years of thoughtful improvements.
VIRTUAL TOUR
GALLERY
PROPERTY DETAIL
Key Details
Property Type Single Family Home
Sub Type Single Family Residence
Listing Status Active
Purchase Type For Sale
Square Footage 2, 700 sqft
Price per Sqft $462
Subdivision Morningside
MLS Listing ID 7827434
Style Bungalow, Craftsman
Bedrooms 4
Full Baths 3
Construction Status Resale
HOA Y/N No
Year Built 1920
Annual Tax Amount $13,573
Tax Year 2025
Lot Size 0.257 Acres
Acres 0.2574
Property Sub-Type Single Family Residence
Source First Multiple Listing Service
Location
State GA
County Fulton
Area Morningside
Lake Name None
Rooms
Bedroom Description Other
Other Rooms None
Basement Interior Entry, Unfinished
Main Level Bedrooms 3
Dining Room Other
Kitchen Breakfast Bar, Cabinets Stain, Stone Counters
Building
Lot Description Cleared, Level
Story One and One Half
Foundation Brick/Mortar
Sewer Public Sewer
Water Public
Architectural Style Bungalow, Craftsman
Level or Stories One and One Half
Structure Type Brick 3 Sides,HardiPlank Type
Construction Status Resale
Interior
Interior Features Vaulted Ceiling(s), Walk-In Closet(s)
Heating Central, Forced Air, Natural Gas, Zoned
Cooling Central Air, Electric, Zoned
Flooring Ceramic Tile, Hardwood
Fireplaces Number 1
Fireplaces Type Gas Log, Gas Starter, Living Room
Equipment Dehumidifier
Window Features None
Appliance Dishwasher, Disposal, Dryer, Gas Range, Range Hood, Refrigerator, Tankless Water Heater, Washer
Laundry Gas Dryer Hookup, Laundry Room, Main Level
Exterior
Exterior Feature None
Parking Features Driveway
Fence Back Yard, Fenced
Pool None
Community Features Dog Park, Near Beltline, Near Public Transport, Near Schools, Near Shopping, Park
Utilities Available Cable Available, Electricity Available, Natural Gas Available, Phone Available, Sewer Available
Waterfront Description None
View Y/N Yes
View City, Neighborhood
Roof Type Composition
Street Surface Asphalt,Paved
Accessibility None
Handicap Access None
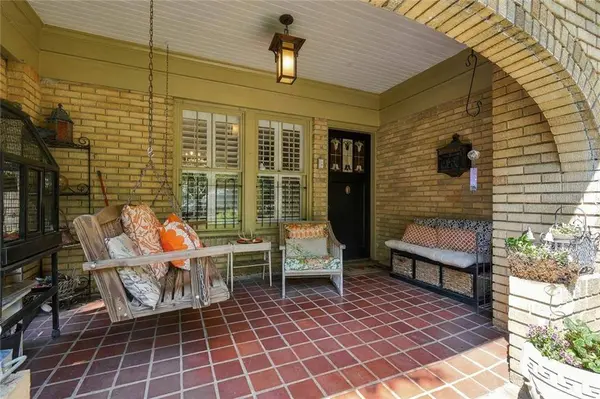
Porch Deck, Front Porch
Total Parking Spaces 2
Private Pool false
Schools
Elementary Schools Morningside-
Middle Schools David T Howard
High Schools Midtown
Others
Senior Community no
Restrictions false
Tax ID 17 000200030181
Acceptable Financing Cash, Conventional
Listing Terms Cash, Conventional
Virtual Tour https://www.zillow.com/view-imx/e5759705-62d1-4eb8-a2ac-afe13fee7e3e?setAttribution=mls&wl=true&initialViewType=pano&utm_source=dashboard
SIMILAR HOMES FOR SALE
Check for similar Single Family Homes at price around $1,250,000 in Atlanta,GA

Active
$1,050,000
1323 Briarcliff RD NE, Atlanta, GA 30306
Listed by Nathan's Realty5 Beds 3.5 Baths 3,277 SqFt
Active
$1,099,000
1224 Stillwood DR NE, Atlanta, GA 30306
Listed by Keller Knapp3 Beds 2 Baths 1,610 SqFt
Active
$724,999
1257 Briar Hills DR NE, Atlanta, GA 30306
Listed by You Too Can Host, LLC3 Beds 2 Baths 1,877 SqFt
CONTACT
